RESIDENTIAL DESIGN STUDY / 01
A home,
layer by layer.
A closer look at the home in our build journey. Architectural visualizations show how the structure, envelope, and finishes come together.
THE IDEA
Quiet character.
Considered construction.
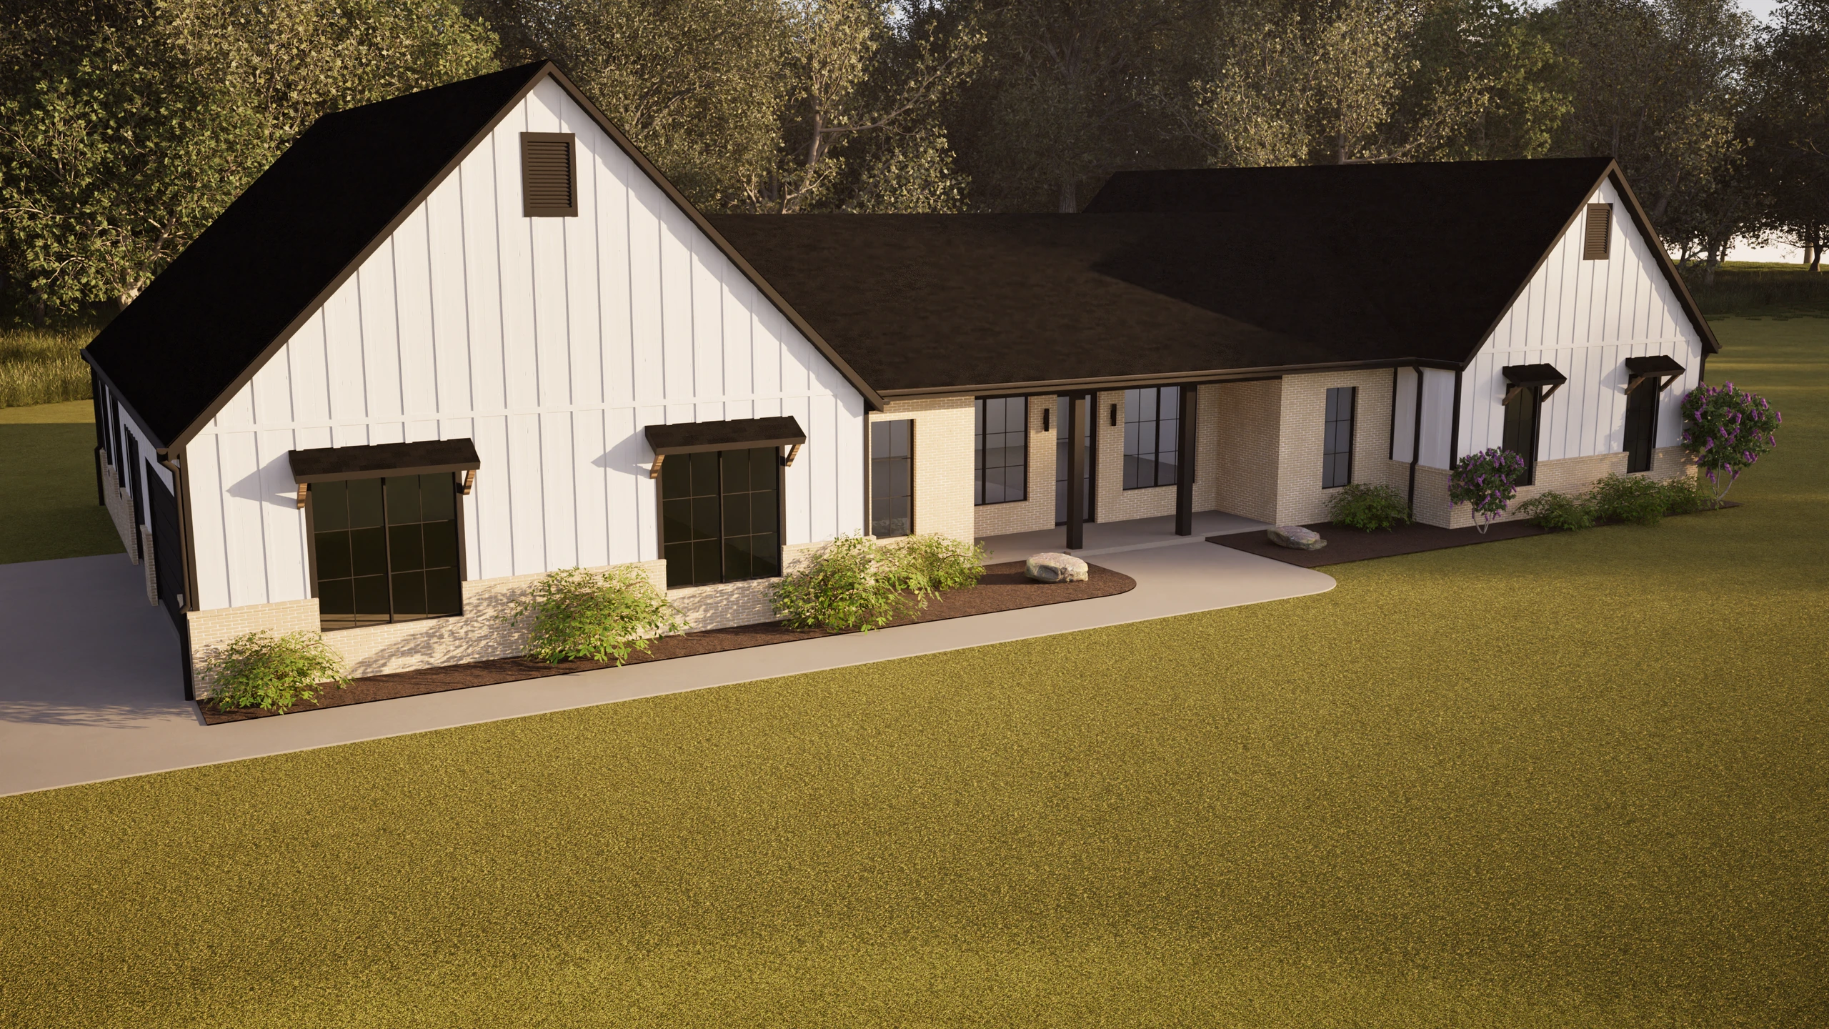
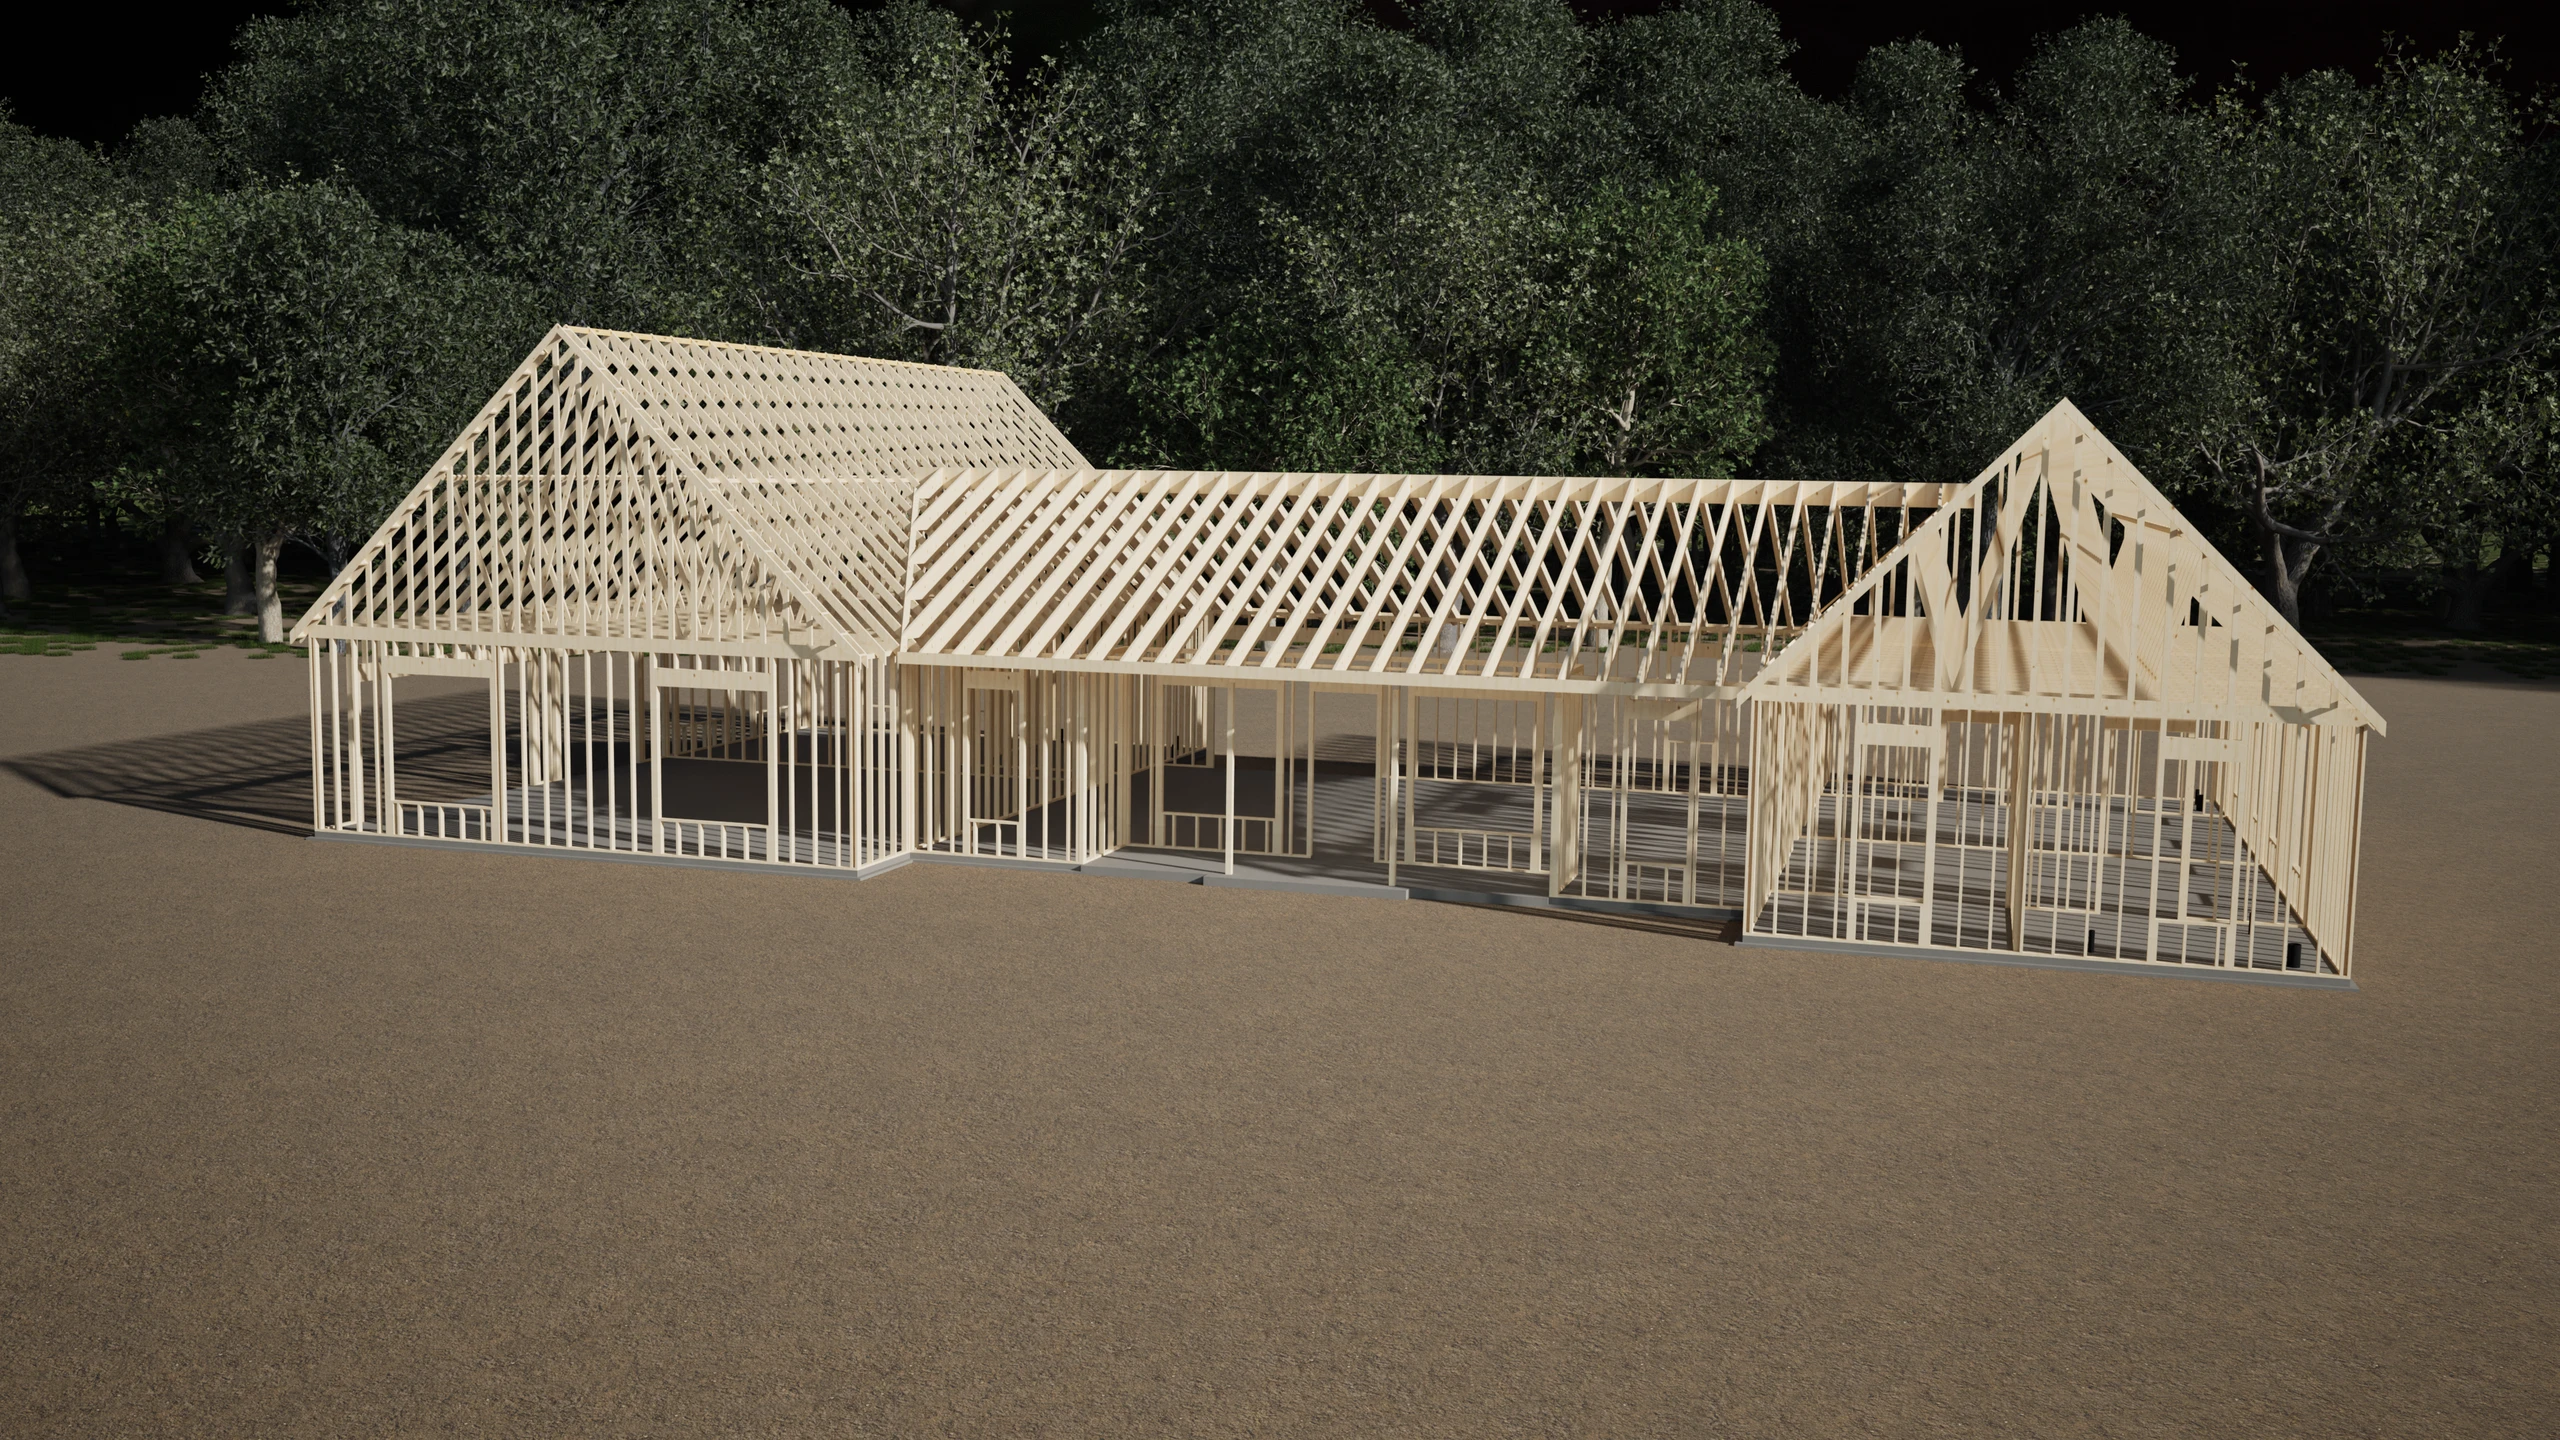
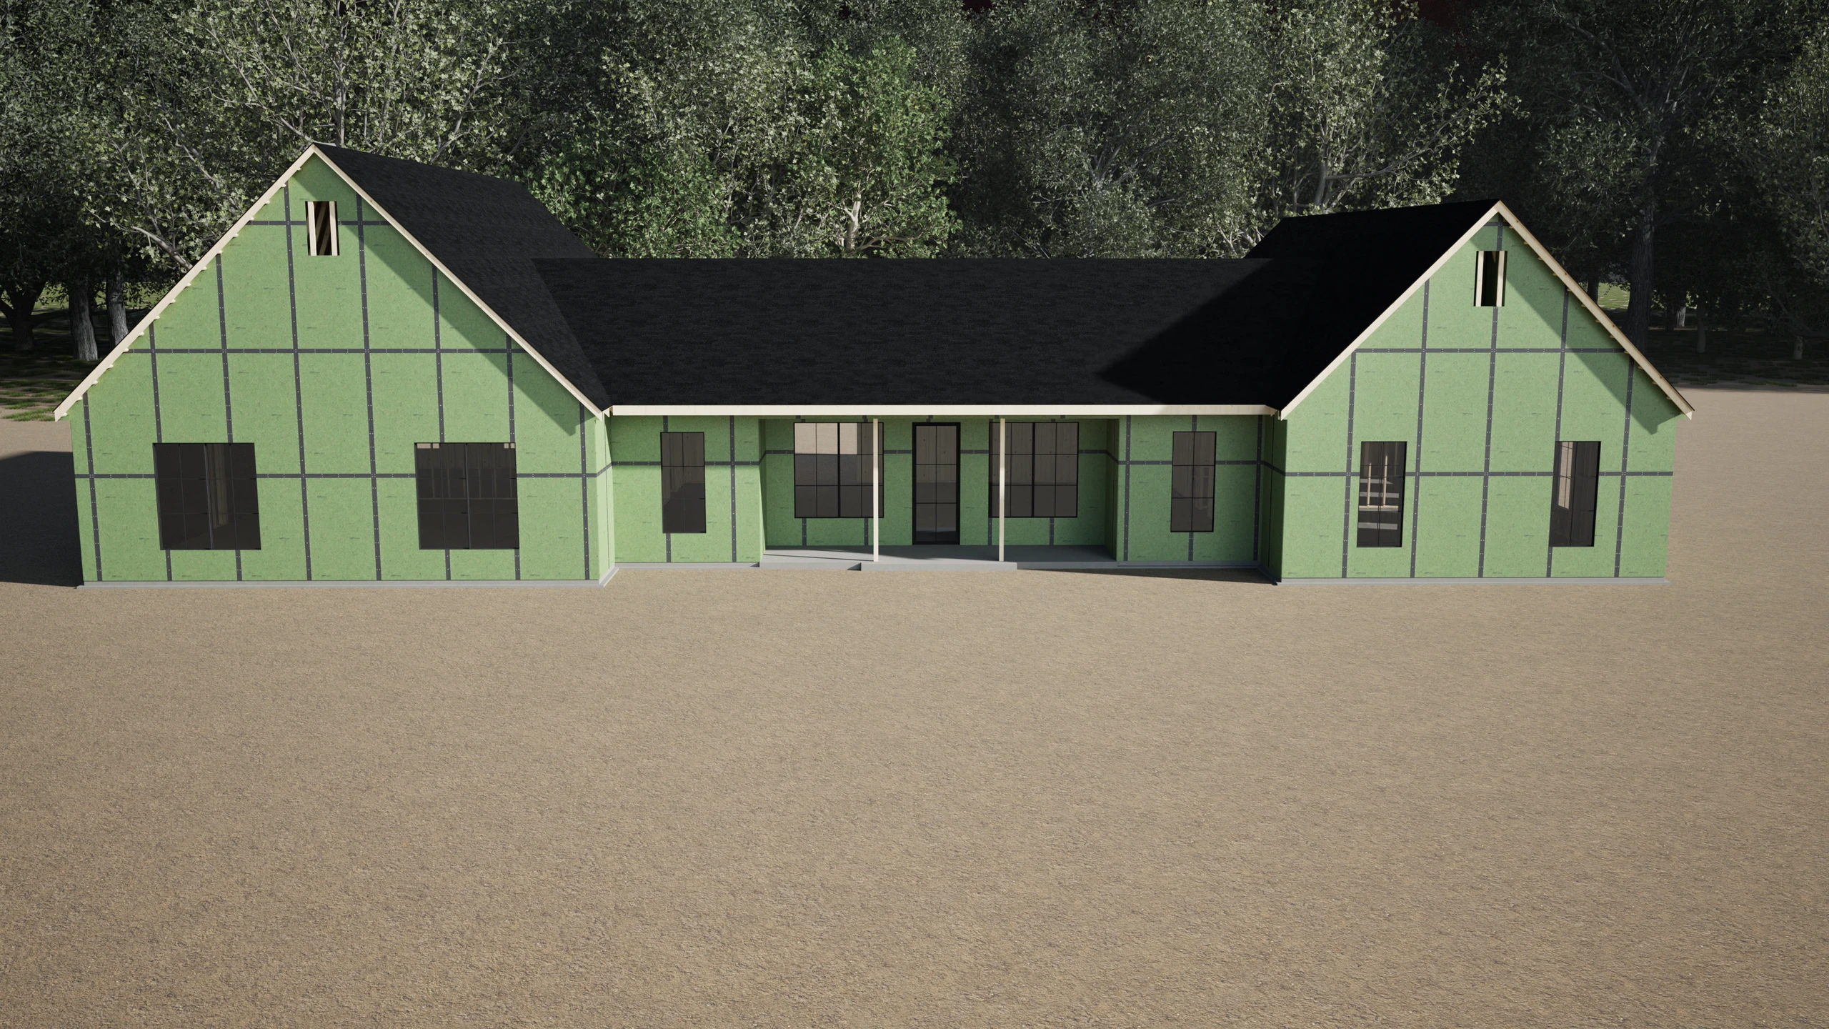
Gabled rooflines, vertical siding, masonry, and a sheltered front entry give this home its character. Underneath that finished exterior is a sequence of decisions that determines how it will perform.
BEFORE THE FIRST BOARD
Every opening
starts with a plan.
Drawings connect the overall idea to individual details. Our opening study maps doors and windows to the spaces they serve.
Experience the full build ↗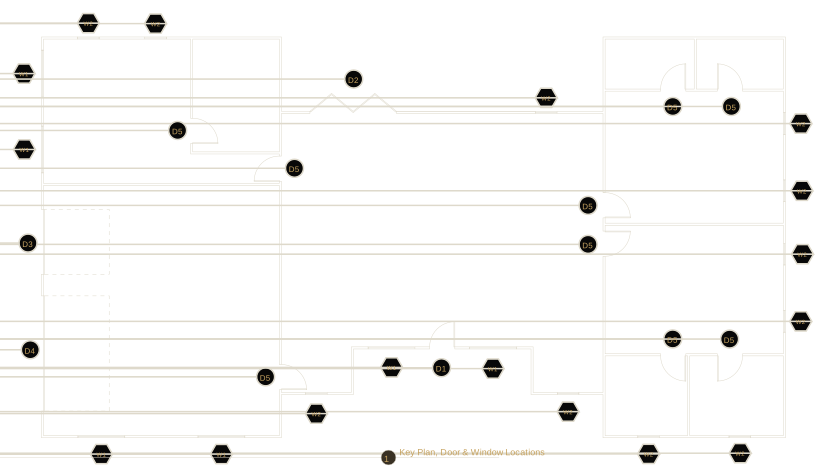
THE NEXT CHAPTER STARTS WITH A CONVERSATION